

Concept imagery · AI-generated
Custom joinery · Dubai
Your space. Thoughtfully fitted.
Explore kitchens, TV units and wardrobes shaped around the way you live.
Concept preview by Codec Agency · AI-generated concept imagery
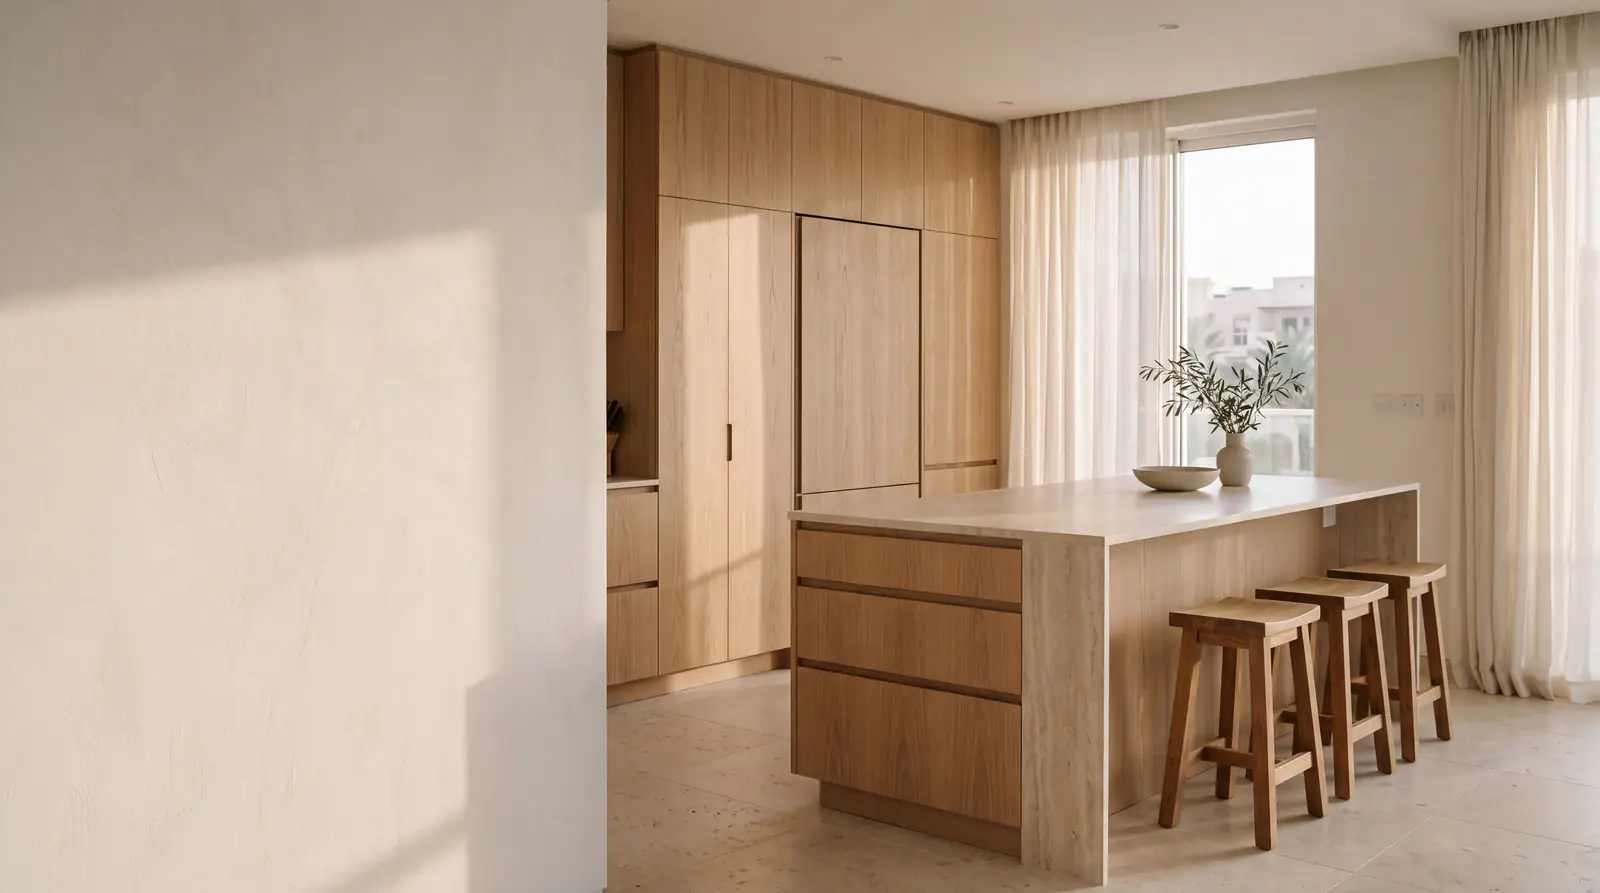
01 — Kitchens
Planned around how you cook, store and gather.
A fitted kitchen starts with the room you already have: the light, the walls and the way you move between sink, hob and fridge.
- Layout
- Galley, L-shape or island, depending on the room.
- Storage
- Tall units and deep drawers within easy reach.
- Finishes
- Fronts, worktop and pulls chosen together.
Close-up
A place for everything, inside the drawer.
Fitted dividers turn a deep drawer into organised storage — the kind of detail worth planning for your own kitchen.

Concept imagery · AI-generated
02 — TV units
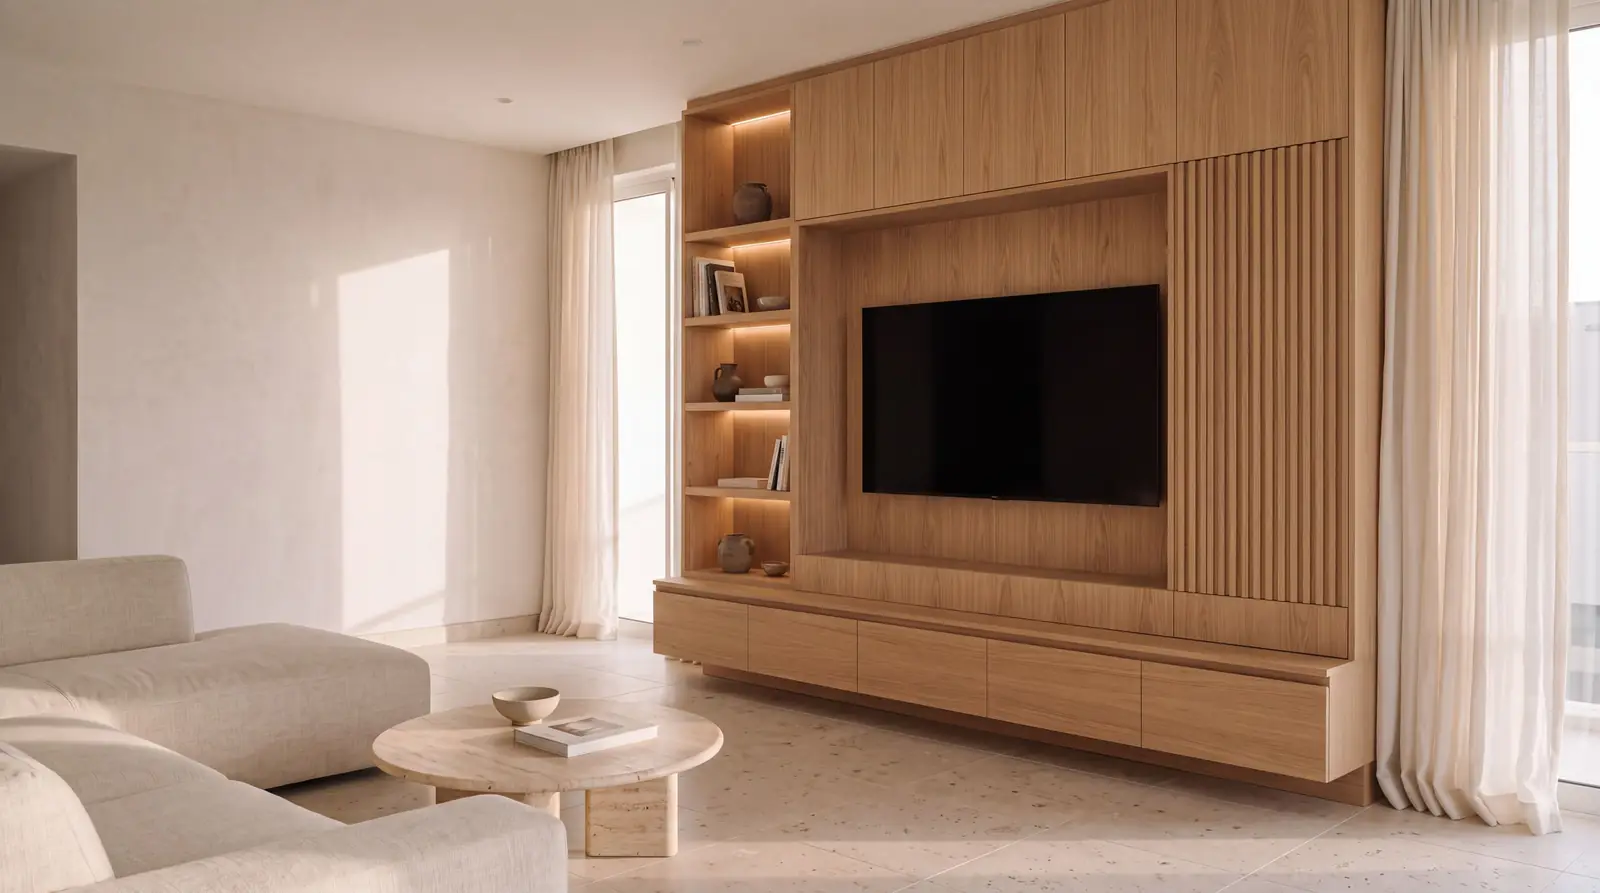
One wall that holds everything and shows only what it should.
A TV unit brings the screen, storage and display into one piece that fits the room around it.
- Integration
- Screen, console and shelves planned as one wall.
- Order
- Closed storage and a tidy cable route can keep it calm.
- Space
- Options to discuss: alcove to alcove, wall-hung or floor-standing.
Close-up
Storage you don’t see. Texture you do.
A floating console can hide devices and cables, while fluted slats and a lit shelf give the wall depth.

Concept imagery · AI-generated
03 — Wardrobes
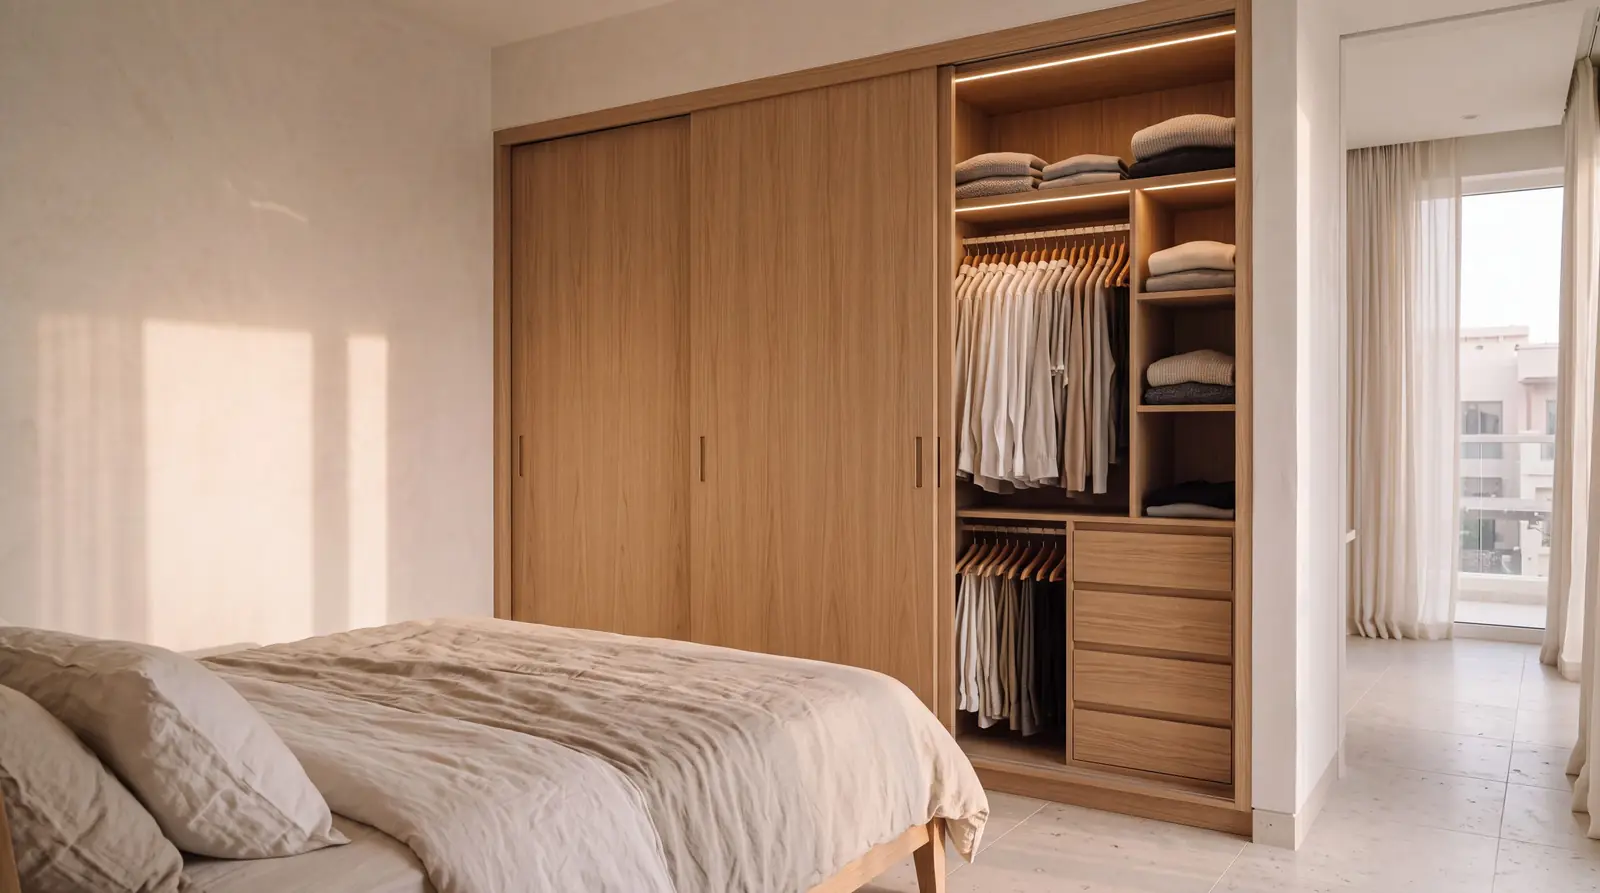
Organised inside. Made to measure outside.
A wardrobe can be planned around what you own inside, and around the room outside — floor to ceiling where it allows.
- Interior
- Long and short hanging, drawers and shelves in the right mix.
- Measurements
- Planned around the wall, ceiling height and door clearance.
- Doors
- Options to discuss: sliding where space is tight, hinged where it isn’t.
Close-up
Shelves where you actually reach for them.
Hanging, folding and small things each get their own zone, so the wardrobe stays easy to keep tidy.
Materials & finishes
Start with a feeling. Choose the details later.
An illustrative palette to help you describe what you like. Final materials, colours and availability are confirmed with Budget Home Fix.
Choose a finish to add it to your message.
Discuss my project
Let’s start with your space.
Choose what you would like, add the area and a rough size if you know them, and open it in WhatsApp. A rough idea is enough.
Budget Home Fix (Budget Home Technical Services LLC) is a home maintenance and renovation company based in Arjan, Dubai. “Joinery & Custom Furniture” is one of the services it lists.
Or contact Budget Home Fix directly
- Call
- +971 4 423 4920
- Office
- 307C, Diamond Business Center 1, Block C, Arjan, Dubai
Get directions (opens Google Maps) - Hours
- Monday to Saturday, 8am–6pm
As listed on budgethomefix.com · please call to confirm